


Listing Courtesy of: East Tennessee Realtors / Listed By: Zach Bates, Wallace North Office
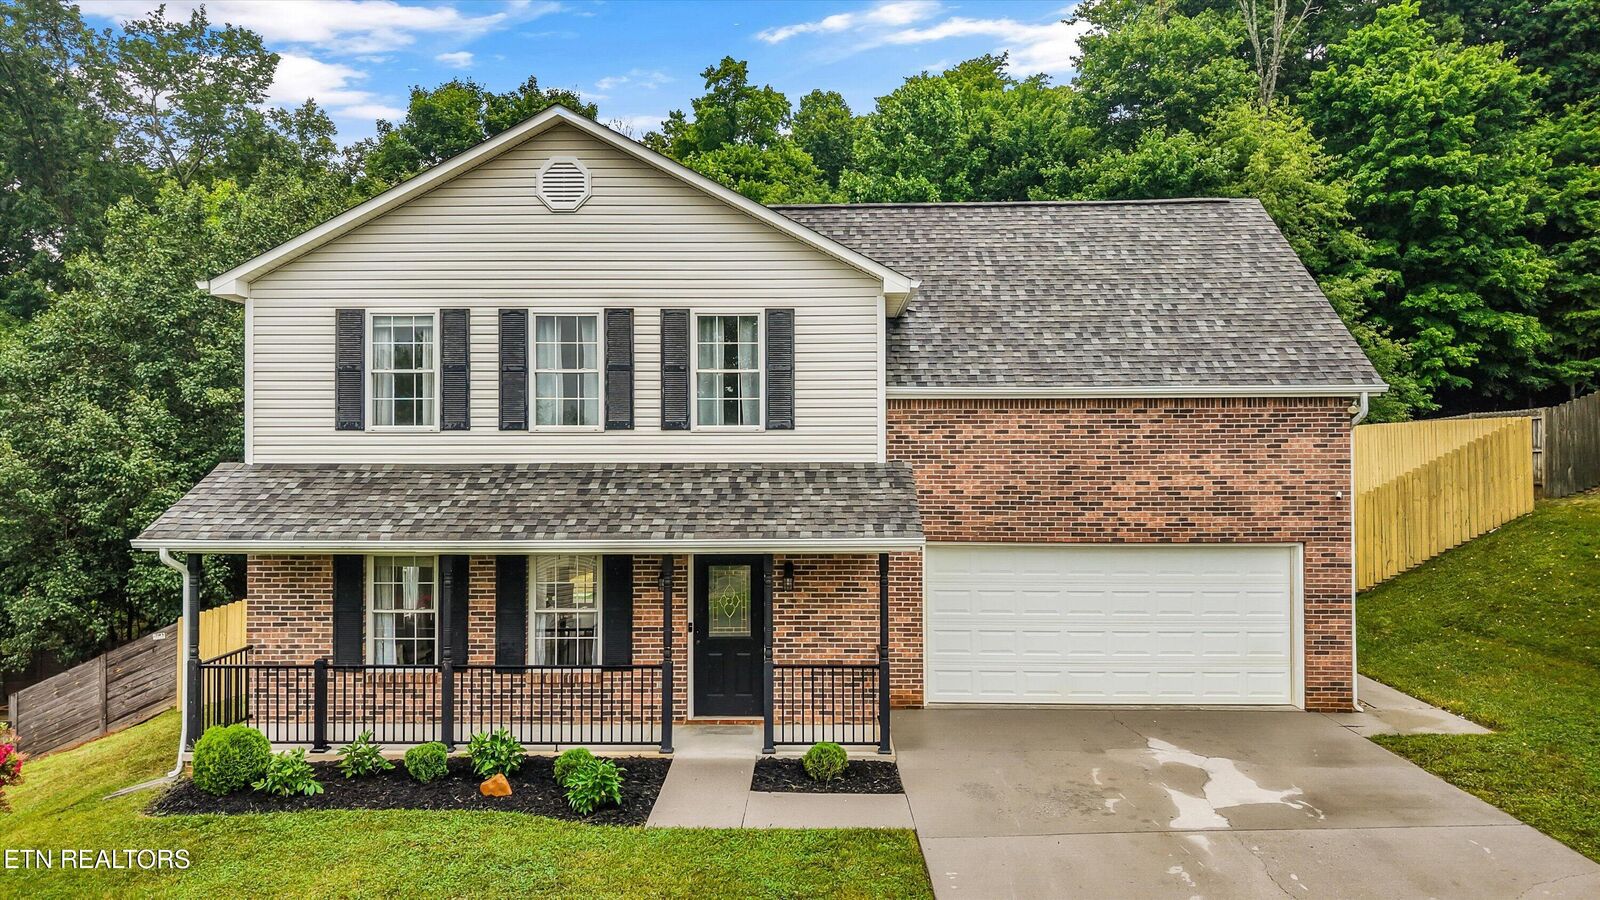
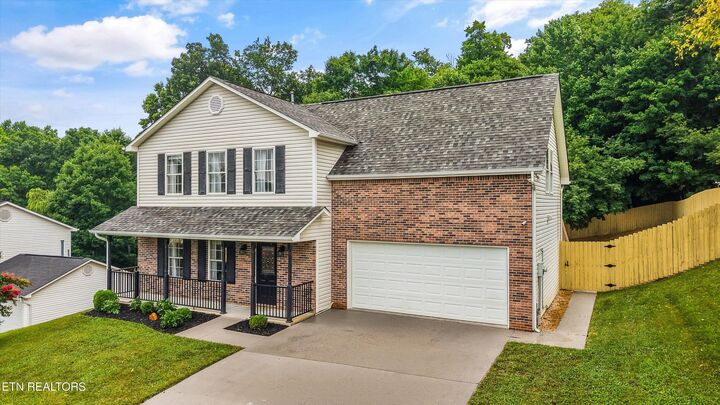
8300 Foxworth Tr Powell, TN 37849
Active (49 Days)
$559,900 (USD)

Description
MLS #:
1348126
1348126
Taxes
$909
$909
Lot Size
0.29 acres
0.29 acres
Type
Single-Family Home
Single-Family Home
Year Built
2000
2000
Style
Traditional
Traditional
Views
Other
Other
County
Knox County
Knox County
Listed By
Zach Bates, Wallace North Office
Source
East Tennessee Realtors
Last checked Aug 30 2026 at 6:35 AM GMT+0000
East Tennessee Realtors
Last checked Aug 30 2026 at 6:35 AM GMT+0000
Bathroom Details
- Full Bathrooms: 2
- Half Bathroom: 1
Interior Features
- Appliances : Dishwasher
- Appliances : Microwave
- Appliances : Refrigerator
- Interior Features : Pantry
- Interior Features : Walk-In Closet(s)
- Appliances : Disposal
- Appliances : Range
Subdivision
- Foxworth Phase I
Lot Information
- Other
Property Features
- Fireplace: Gas Log
- Fireplace: Masonry
Heating and Cooling
- Central
- Electric
- Natural Gas
- Central Cooling
Basement Information
- Slab
Pool Information
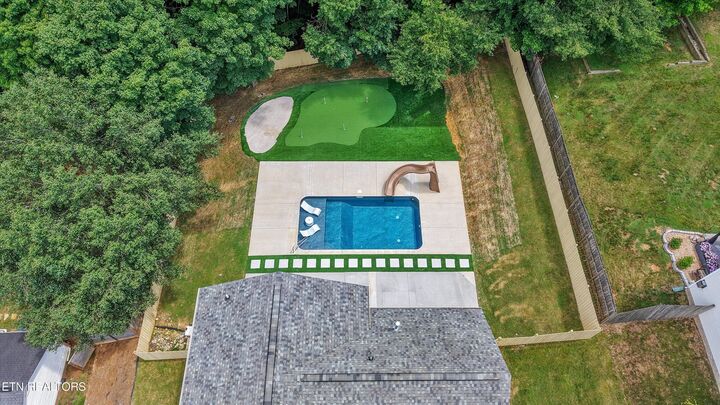
- Pool - Swim (Ingrnd)
Flooring
- Carpet
- Laminate
Exterior Features
- Roof: Road/Road Frontage :
Utility Information
- Sewer: Public Sewer
School Information
- Elementary School: Copper Ridge
- Middle School: Powell
- High School: Powell
Garage
- Attached Garage
- Main Level
Parking
- Attached
- Main Level
Location
Estimated Monthly Mortgage Payment
*Based on Fixed Interest Rate withe a 30 year term, principal and interest only
Listing price
Down payment
%
Interest rate
%Mortgage calculator estimates are provided by Wallace and are intended for information use only. Your payments may be higher or lower and all loans are subject to credit approval.
Disclaimer: Copyright 2026 East Tennessee Realtors. All rights reserved. This information is deemed reliable, but not guaranteed. The information being provided is for consumers’ personal, non-commercial use and may not be used for any purpose other than to identify prospective properties consumers may be interested in purchasing. Data last updated 8/29/26 23:35







Behind the privacy fence, the backyard has been fully transformed. An in-ground pool with built-in tanning ledge anchors the space, a putting green with sand trap keeps your short game sharp at home, and the oversized concrete patio handles everything from weekend cookouts to quiet evenings by the water.
Inside, the updated main level opens the kitchen to the dining and living areas, creating clear sight lines across the main floor and direct access to the backyard. Whoever is cooking stays part of the conversation, inside and out.
This 3 bedroom, 2.5 bath home also includes smart switches throughout and a 50 amp garage outlet, ready for EV charging or workshop equipment.
Built in 2000 and refreshed in 2024, this move-in ready home puts downtown Knoxville and the University of Tennessee, with the great Smoky Mountains, and popular east Tennessee attractions just a short drive away